
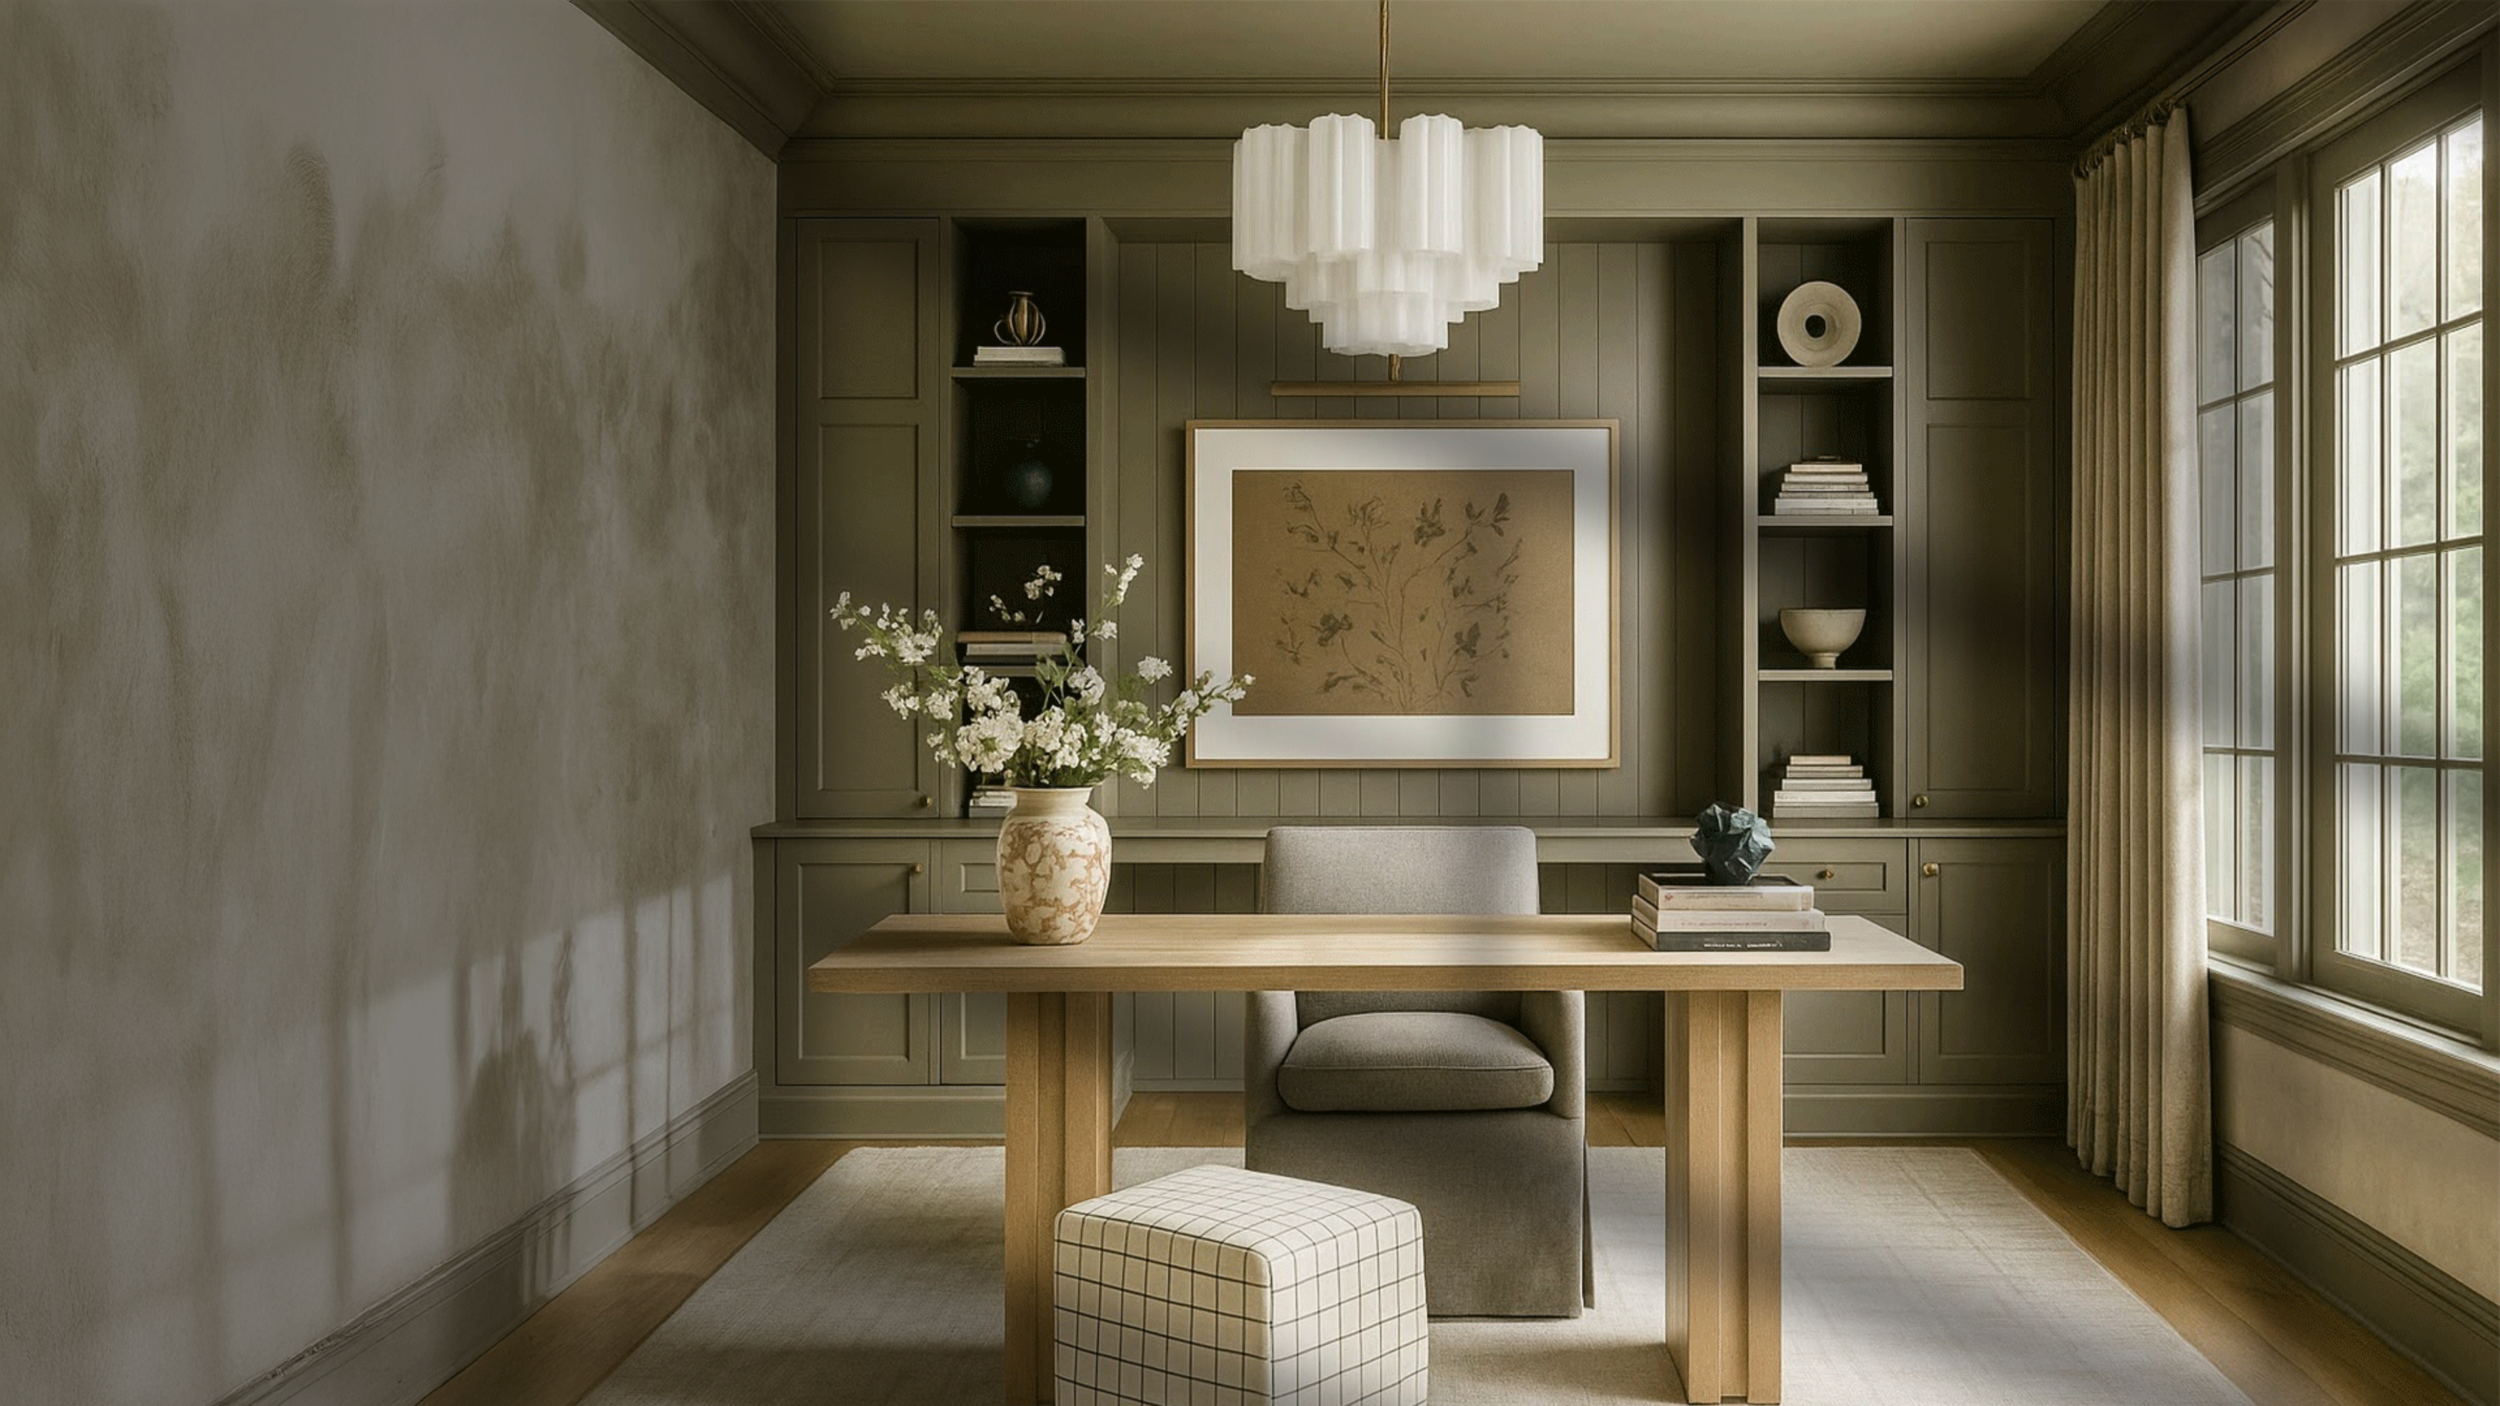
Less time figuring out your home.
More time loving where you live.
Get a professionally designed, personalized plan for your space—so you know exactly how to bring your home together without having to figure it all out yourself.
WHY Clients trust homzie
2,000+
Rooms transformed since 2019. Our proven design process makes it easy to achieve beautiful, cohesive results.
500+
Five-star reviews, and clients rave about our stress-free process, personalized approach, and thoughtful design.

Your home shouldn't require this much mental energy.
You finally bought the sofa, but now what rug works with it? You’ve ordered, returned, reconsidered, saved hundreds of ideas to Pinterest, and still find yourself looking around the room thinking, Something is missing. I just don’t know what
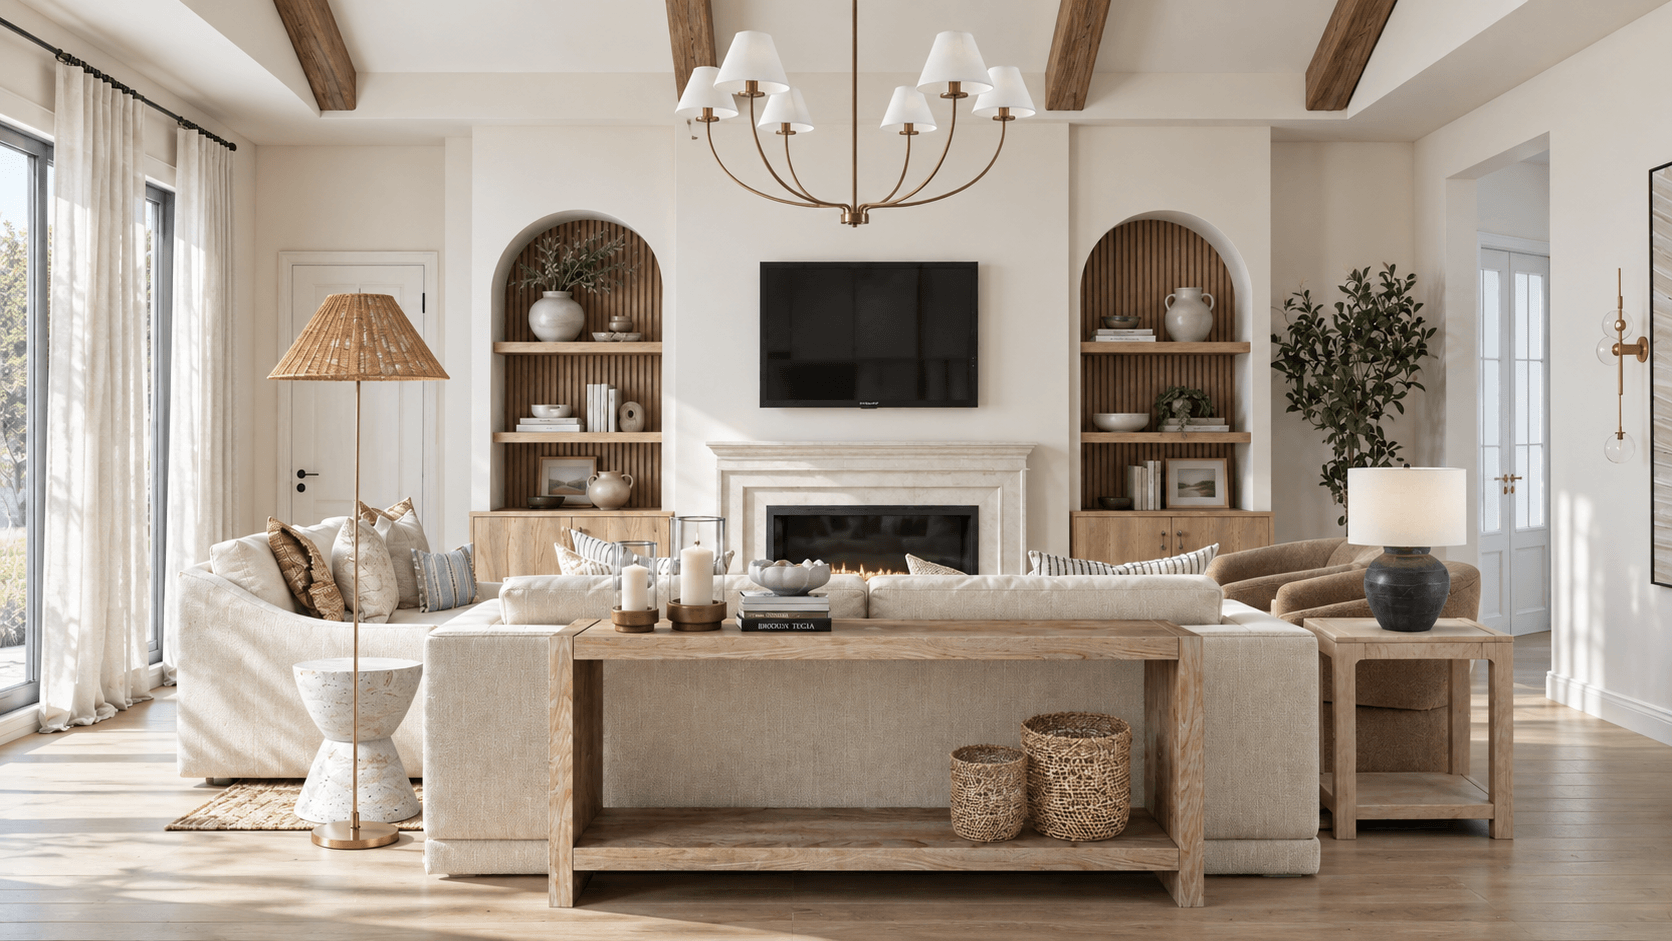


“I struggle with decorating and selecting furniture and have made some very costly mistakes over the years. Homzie took all that struggle away from me, and I am so grateful for that!”
— Kristi
You want your home to feel elevated, finished, and like you- a place your family genuinely loves spending time in.
But figuring out how to get there has started to feel like a second job.
There’s always another decision to research, another option to compare, another purchase to second-guess. And when life is already full, finding the time and mental energy to somehow pull an entire home together can feel impossible.
The hardest part isn’t making one decorating decision. It’s making dozens of them without knowing how they’ll all come together.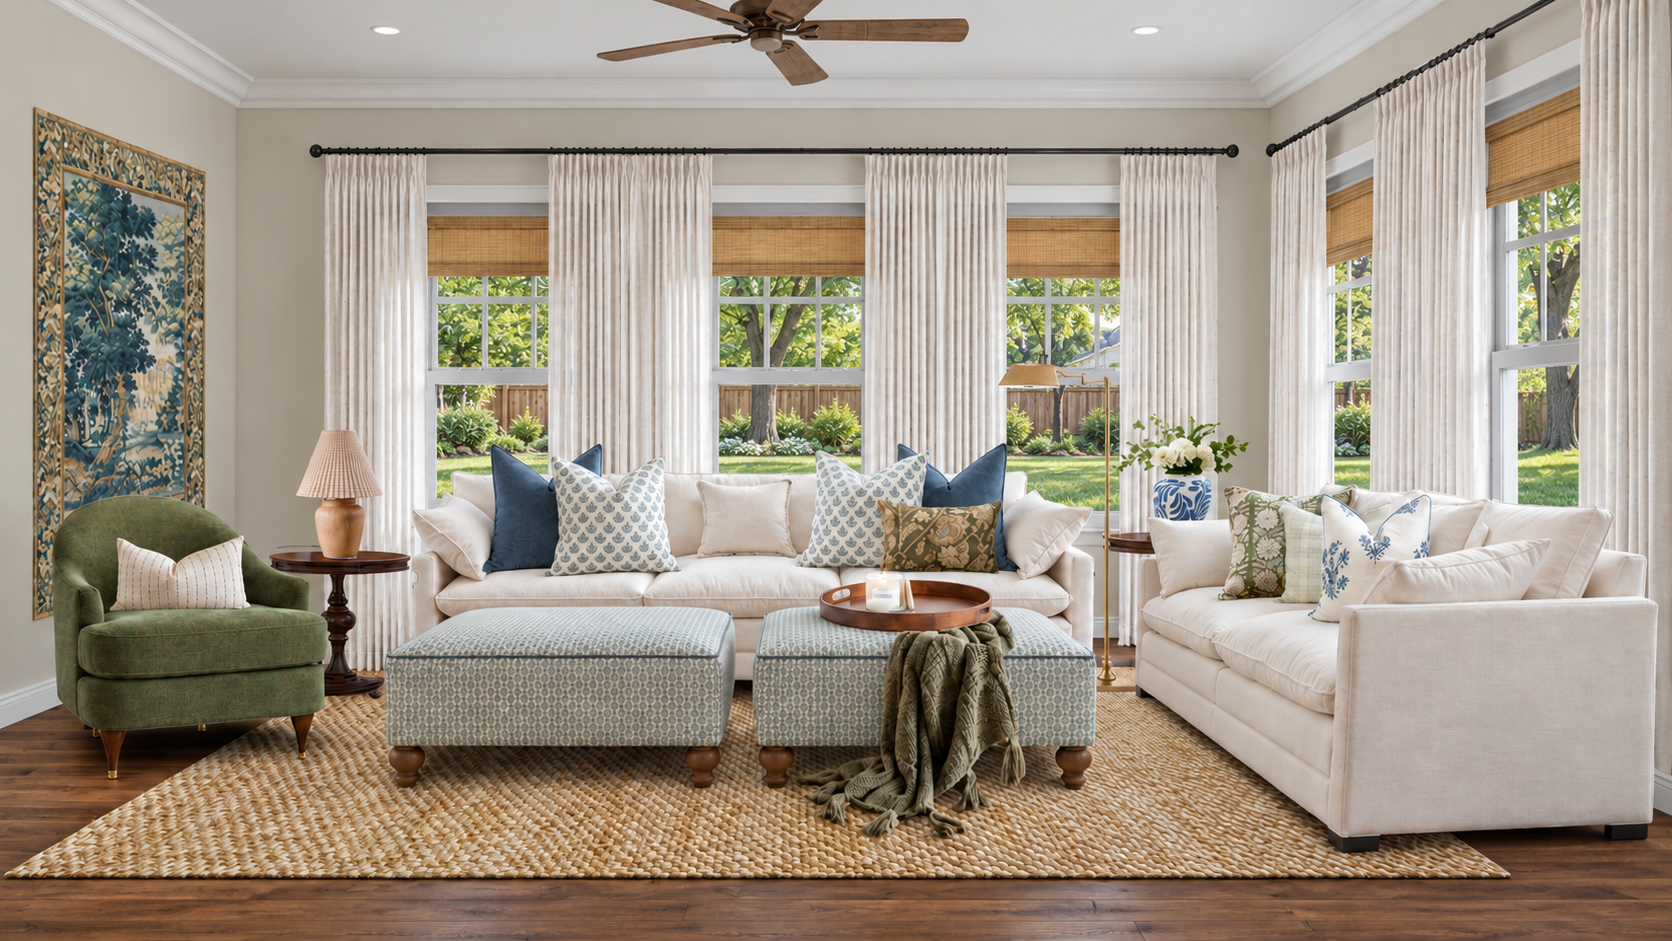
A home that’s ready for the life you want to live in it.
Imagine looking around your home and, instead of seeing everything you still need to figure out, seeing a space that feels finished, cohesive, and completely like you.
You know where everything is going. You know what to buy. And you know it will all work together. With a complete vision for your space and a clear plan for bringing it to life, the endless researching, comparing, and second-guessing can finally stop.
Finally, you can start enjoying the home you’ve been working so hard to create.
Family nights in a room everyone gravitates toward. Friends walking through the door without that little voice wondering what they’ll think. Holiday dinners, birthday celebrations, and ordinary moments together—all happening in a home you feel genuinely proud to share.
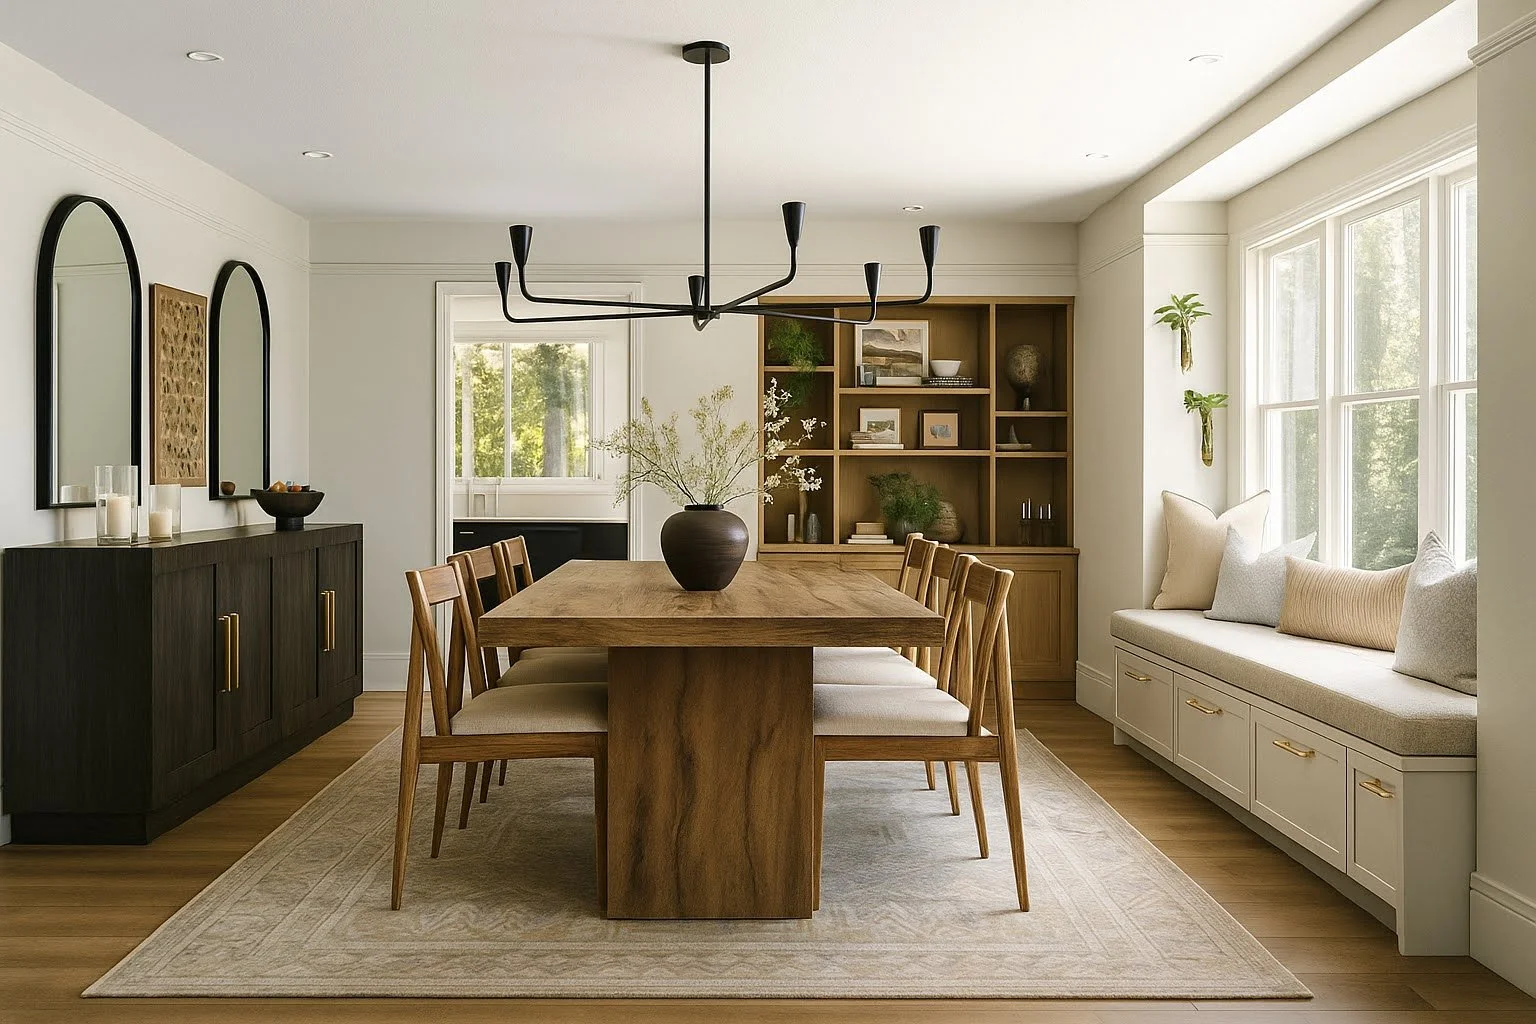
See the whole room before you make another decorating decision.
Instead of choosing a sofa and then trying to find the right rug, then the right coffee table, then the right lighting, and hoping it all comes together in the end, Homzie starts with the complete vision.
“You nailed our style so well and layered in so many perfect details, which was exactly what I was looking for. Everything looks so intentional and beautiful.”
— Brittany
We look at your entire space: how you live in it, what you already own, what you love, what you need, your style, and your budget.
Then your designer brings those decisions together into one personalized plan, so you can see where your room is going before you spend more time or money bringing it to life.
Because a beautiful, pulled-together home isn't created by making better individual decisions.
It's created by knowing how all of those decisions work together.
The Difference a Complete Design Plan Makes

Design Help That Fits Every Space
Choose the right level of design help for each room in your home. Mix and match packages to create the home you want, one room—or several—at a time.
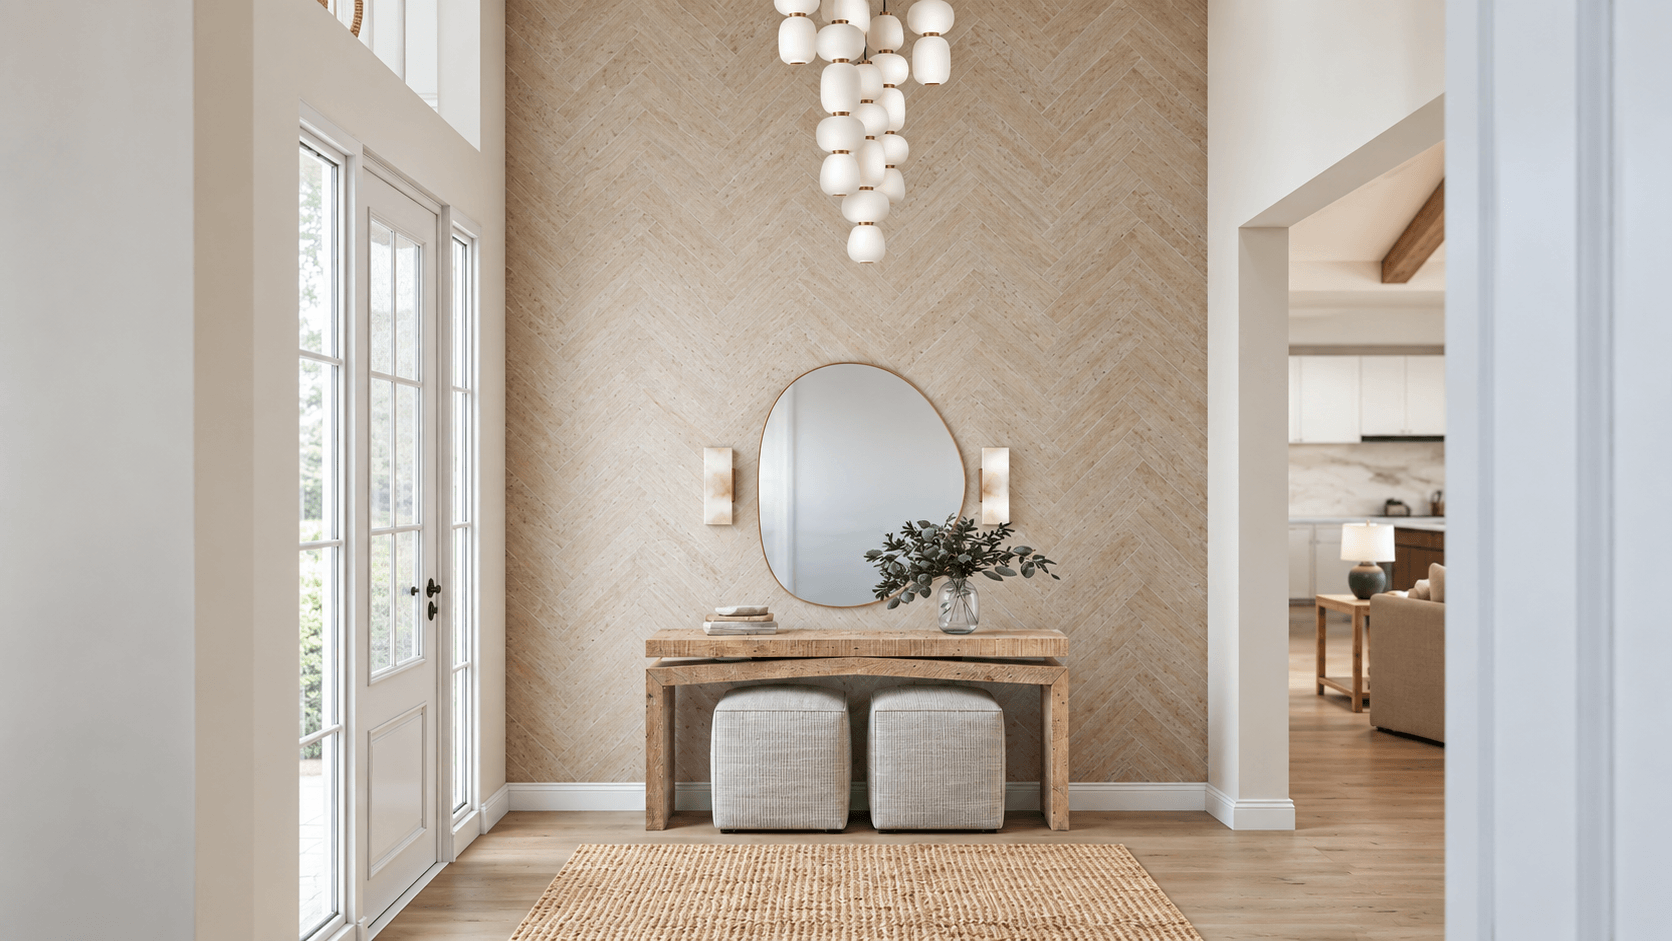
For The Finishing Touches
ROOM STYLING — $349 per room
You have the furniture. You need help finishing the room.
Perfect for spaces where the major furniture is already in place, but the room still feels unfinished or like something is missing. We’ll bring the finishing details together so what you already own finally feels like part of a complete, cohesive room. Bookshelf styling is available as an optional add-on.
-
1:1 Designer Collaboration
Work directly with a professional Homzie virtual designer throughout your project.A Plan Built Around Your Home
Share your photos, measurements, style inspiration, budget, and any existing pieces so we can design around your actual space and how you live.Your Complete Styling Plan
A custom design board bringing together the art, rugs, lighting, pillows, window treatments, décor, paint colors, and finishes your room needs. We’ll work with your existing furniture and recommend layout adjustments when needed.10 Days to Refine Your Design Together
After receiving your initial design, you’ll have 10 days to review it, share feedback, and request adjustments. Your designer will work with you during this window to refine your design before it’s finalized.Your Final Shopping List + Placement Guidance
Once your design is finalized, you’ll receive direct shopping links with the sizing, color, and quantity details you need for ordering, plus personalized guidance for putting everything in place. -
Start When You’re Ready
You have up to 12 months from the date of purchase to start your project, giving you flexibility to begin when the timing is right for you.What Starts Your Project
Your project officially begins once you submit your completed Project Questionnaire with the information your designer needs to get started. Your Project Questionnaire is sent to you upon booking your project.Typical Design Timeline
Most one-room projects take approximately 5 weeks from start to finish. If you’re designing multiple spaces at the same time, plan for approximately 8 weeks. Your project timeline includes your revision window.Your project is complete when you receive your finalized design plan and shopping links.
-
Designed Around What You Already Own
Room Styling is for spaces where your main furniture is already in place. We’ll design around those pieces and recommend adjustments to your furniture layout when needed.If your room needs new furniture beyond the limited exceptions below, choose a 2D or 3D Room Design. For custom design details like built-ins, fireplace updates, wall molding, or other architectural elements, choose 3D Room Design.
*A Few Room Styling Exceptions
Room Styling can also include limited furniture sourcing for these specific spaces:Kitchen: Barstools
Entryway: One console table or bench
Powder Bathroom: One small vanity
For all other spaces, if new furniture is needed, choose 2D or 3D Room Design.
Optional Bookshelf Styling
Have built-in or freestanding bookshelves that need styling? Add bookshelf styling to your project for $200 per wall of bookshelves.Purchases + Implementation
Your Room Styling package covers your professional design service. The cost of furniture, décor, shipping, installation, and other implementation expenses are not included in your Homzie package.
“I really wanted new paint and an updated look—without changing the furniture. I loved the fresh look of the space and would never have found the new products on my own.”
— Stacey
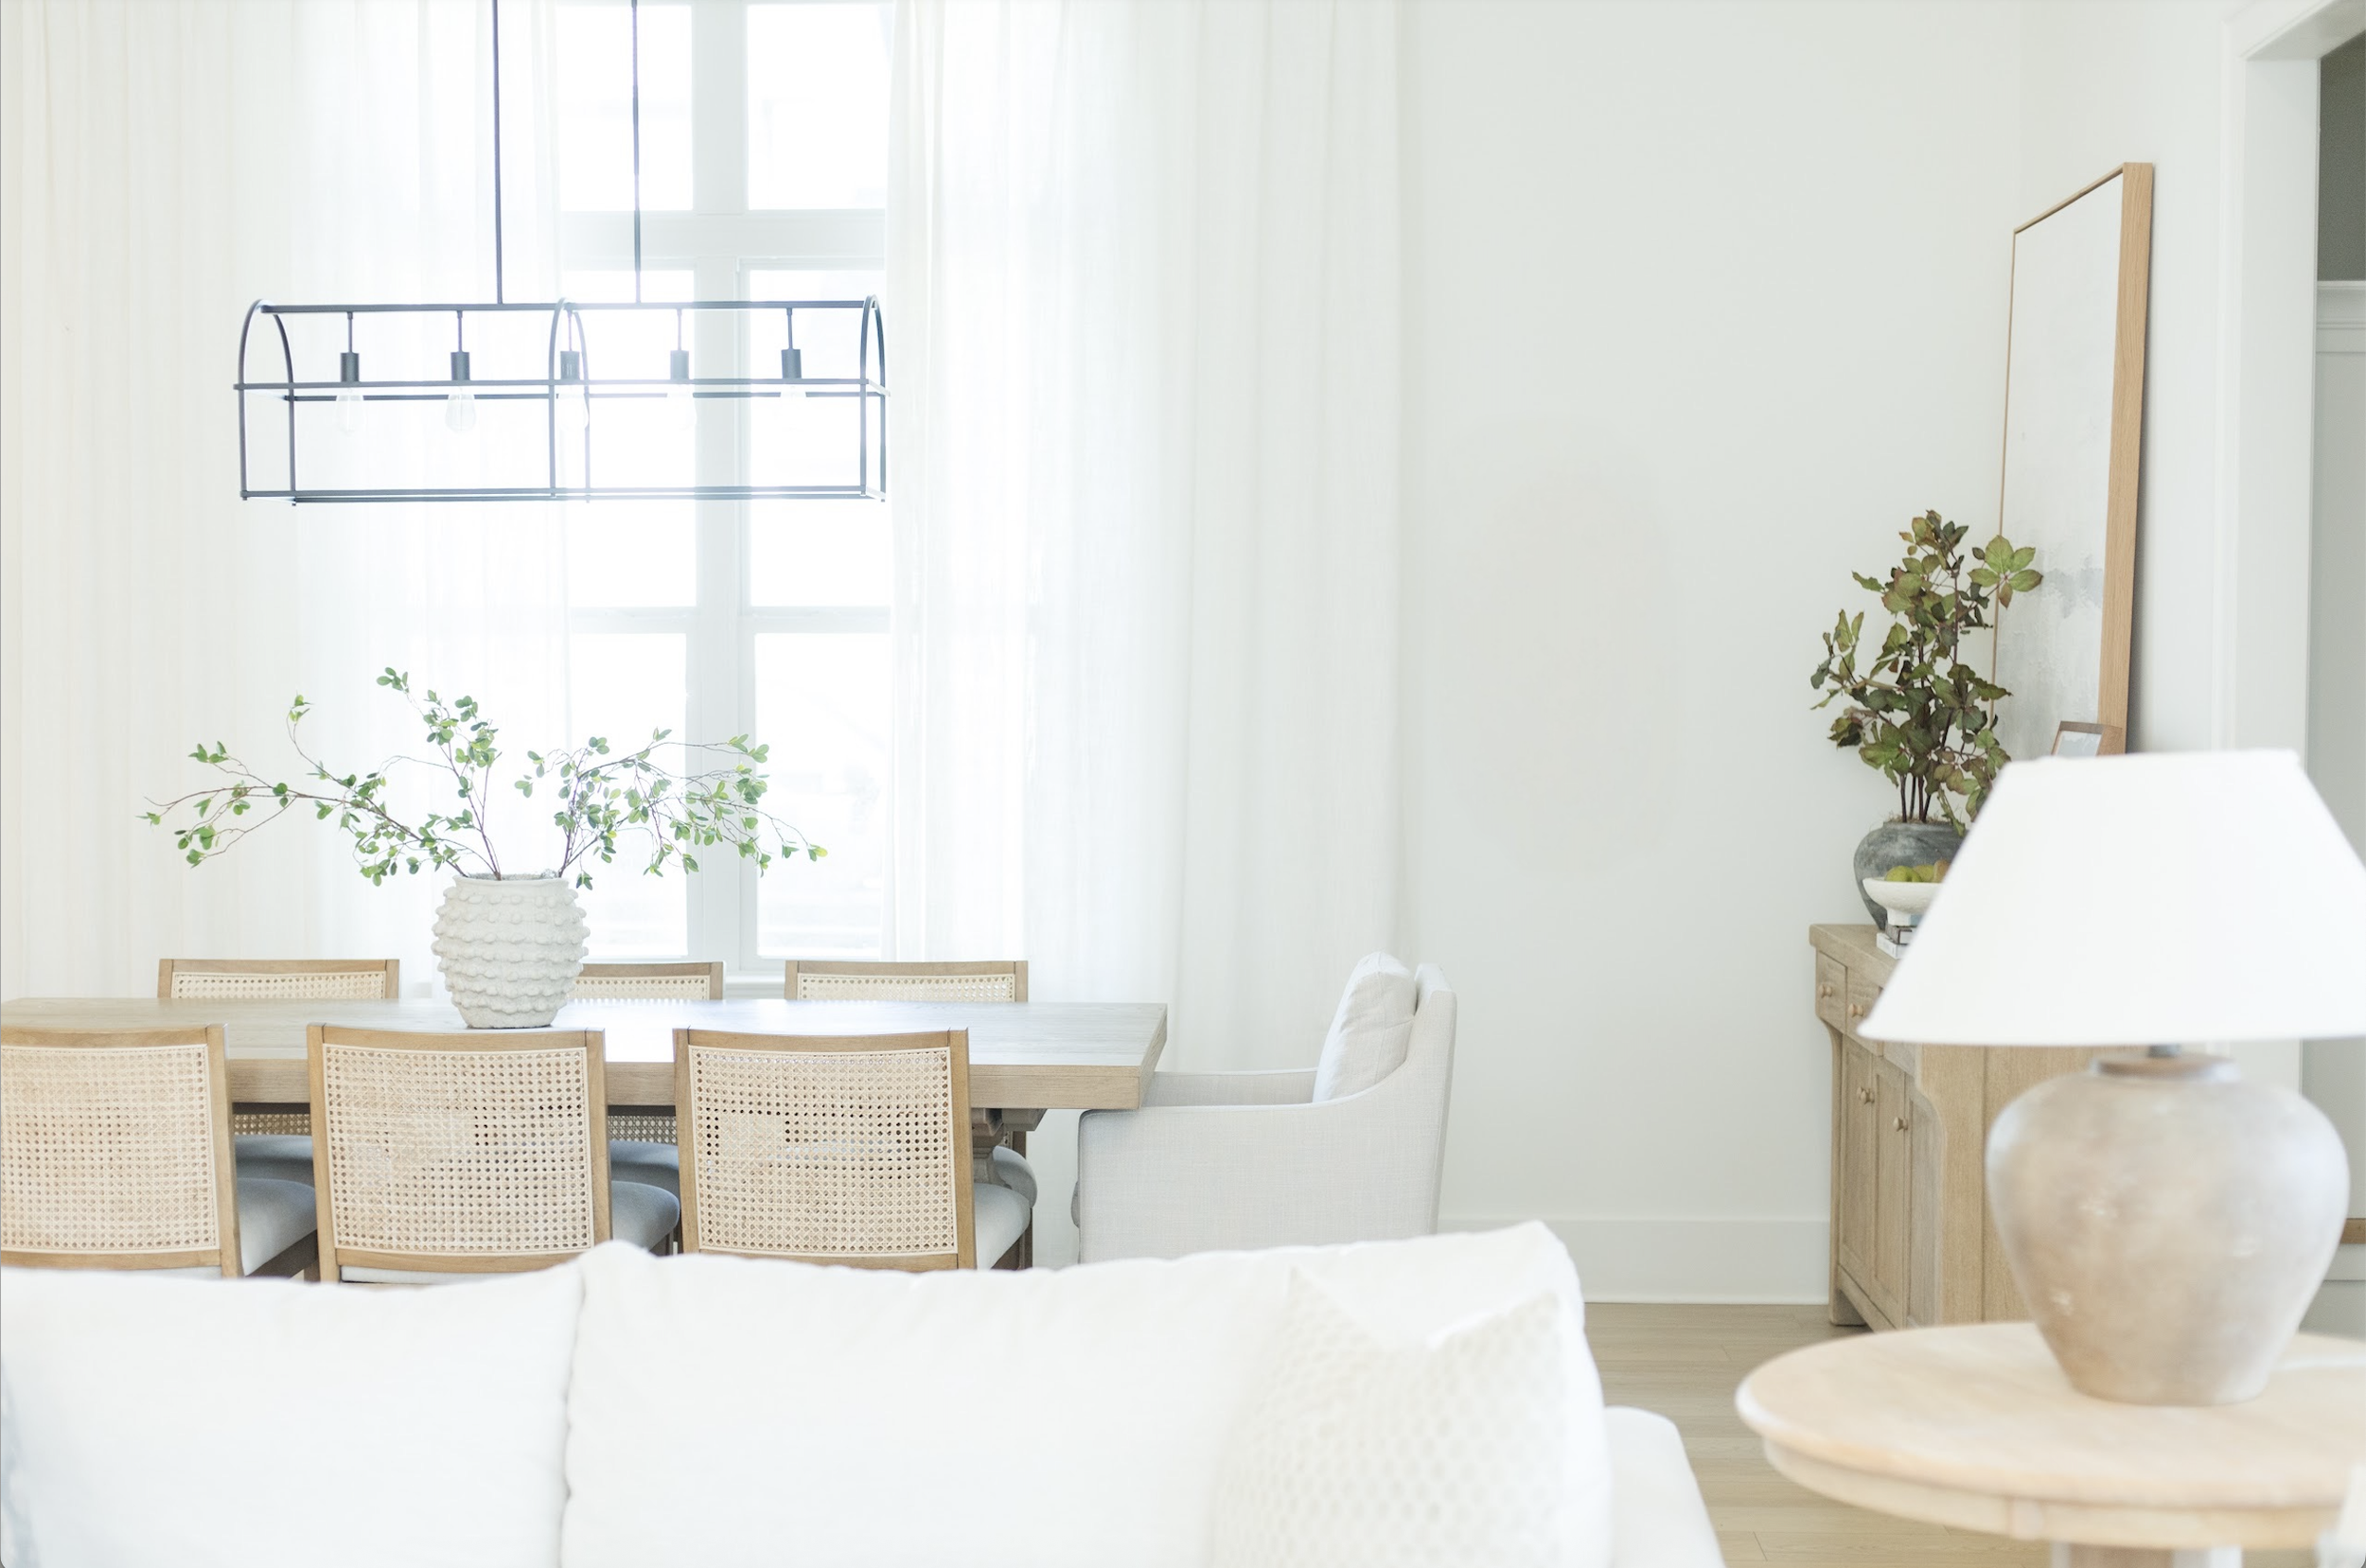
Most Popular
2D ROOM DESIGN — $599 per room
You need furniture, layout, and styling—all planned together.
Our best fit for most spaces. Choose 2D room design when you need a complete design plan for the room as a whole—from finding the right furniture and layout to selecting the décor, lighting, paint colors, and finishing details for a cohesive, pulled-together space.
Built-in bookshelf styling is available as an optional add-on.
-
1:1 Designer Collaboration
Work directly with a professional Homzie virtual designer throughout your project.A Plan Built Around Your Home
Share your photos, measurements, style inspiration, budget, and any existing pieces so we can design around your actual space and how you live.Your Complete Room Design Plan
A custom 2D design that brings together your furniture layout, furniture, décor and styling, paint colors, wallpaper, and finishes—so you can see how every selection works together as one cohesive room.10 Days to Refine Your Design Together
After receiving your initial design, you’ll have 10 days to review it, share feedback, and request adjustments. Your designer will work with you during this window to refine your design before it’s finalized.Your Final Shopping List + Placement Guidance
Once your design is finalized, you’ll receive direct shopping links with the sizing, color, and quantity details you need for ordering, plus personalized guidance for putting everything in place. -
Start When You’re Ready
You have up to 12 months from the date of purchase to start your project, giving you flexibility to begin when the timing is right for you.What Starts Your Project
Your project officially begins once you submit your completed Project Questionnaire with the information your designer needs to get started. Your Project Questionnaire is sent to you upon booking your project.Typical Design Timeline
Most one-room projects take approximately 5 weeks from start to finish. If you’re designing multiple spaces at the same time, plan for approximately 8 weeks. Your project timeline includes your 10-day revision window.Your project is complete when you receive your finalized design plan and shopping links.
-
Want Realistic Renderings or Custom Design Details?
Choose 3D Room Design for realistic renderings of your room with your selected furniture and décor, or conceptual designs for custom details like built-ins, fireplace updates, wall molding, and other architectural elements.Optional Bookshelf Styling
Have built-in or freestanding bookshelves that need styling? Add bookshelf styling to your project for $200 per wall of bookshelves.Purchases + Implementation
Your 2D Room Design package covers your professional design service. The cost of furniture, décor, shipping, installation, and other implementation expenses are not included in your Homzie package.
“Our living room came together so beautifully through our 2D Room Design and is exactly what I was dreaming of when I first started searching for inspiration on Pinterest years ago!”
— Amy
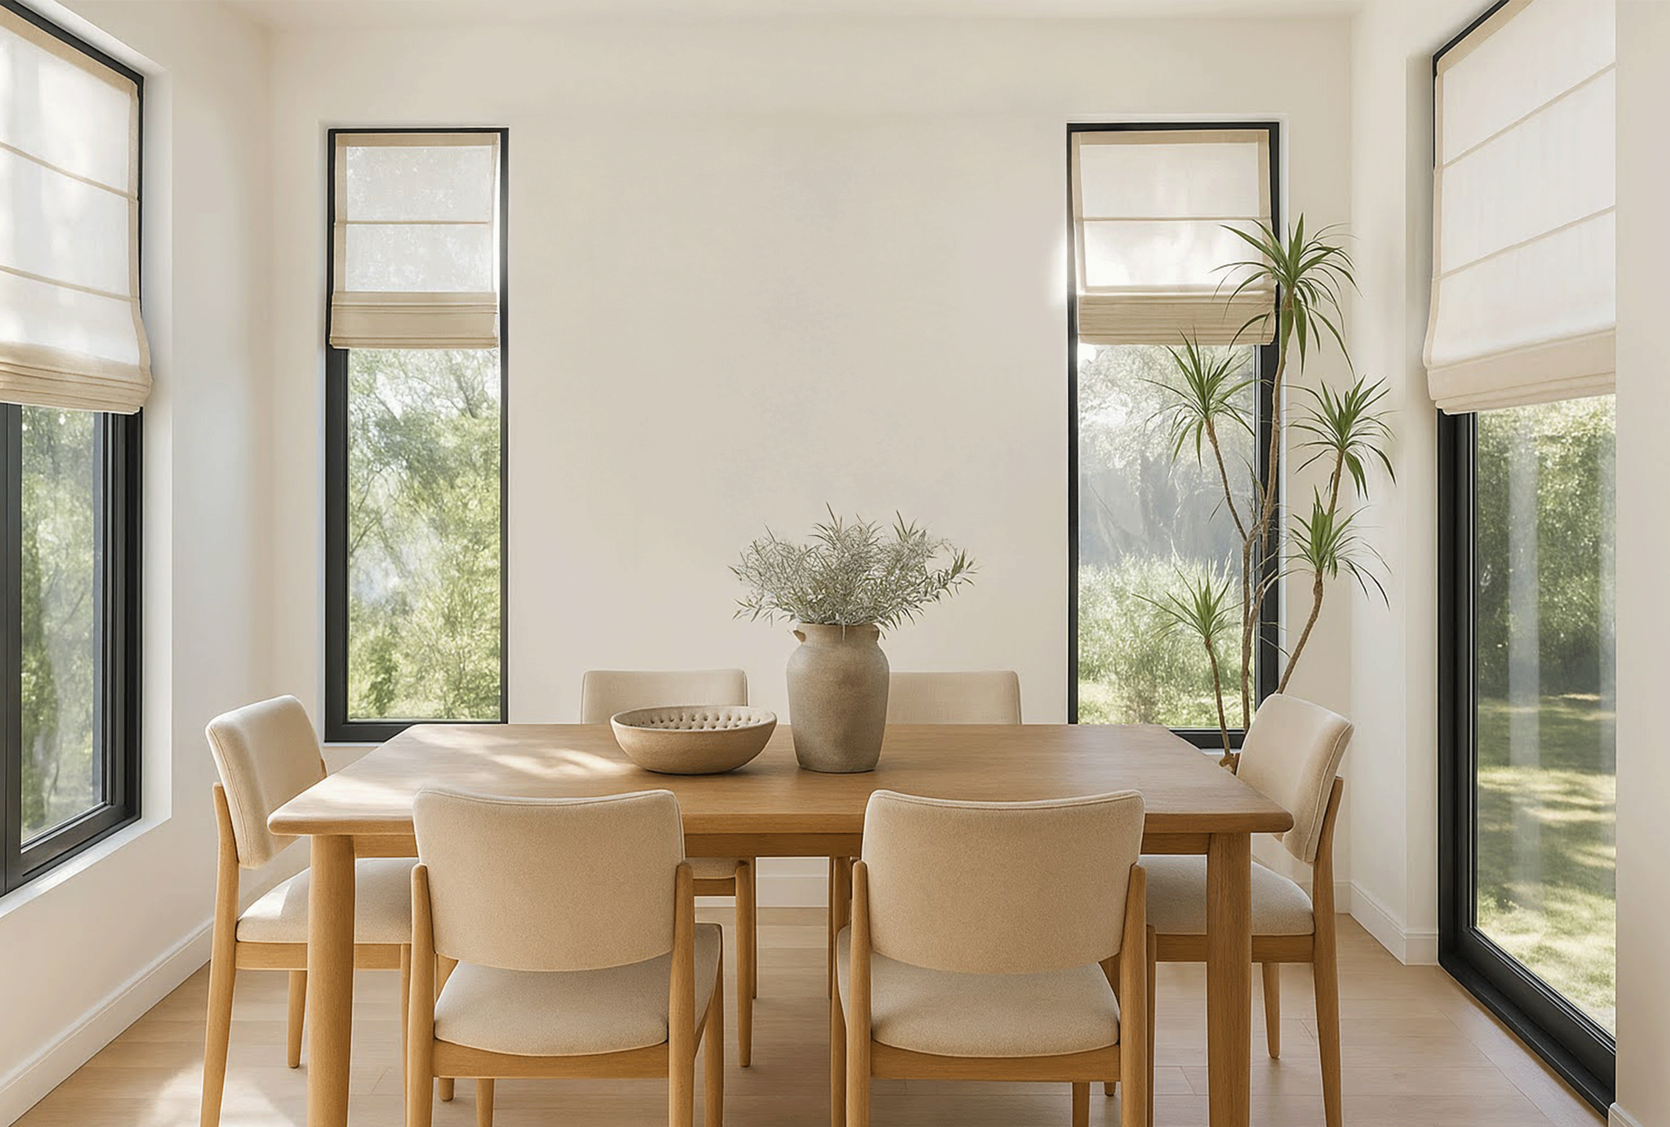
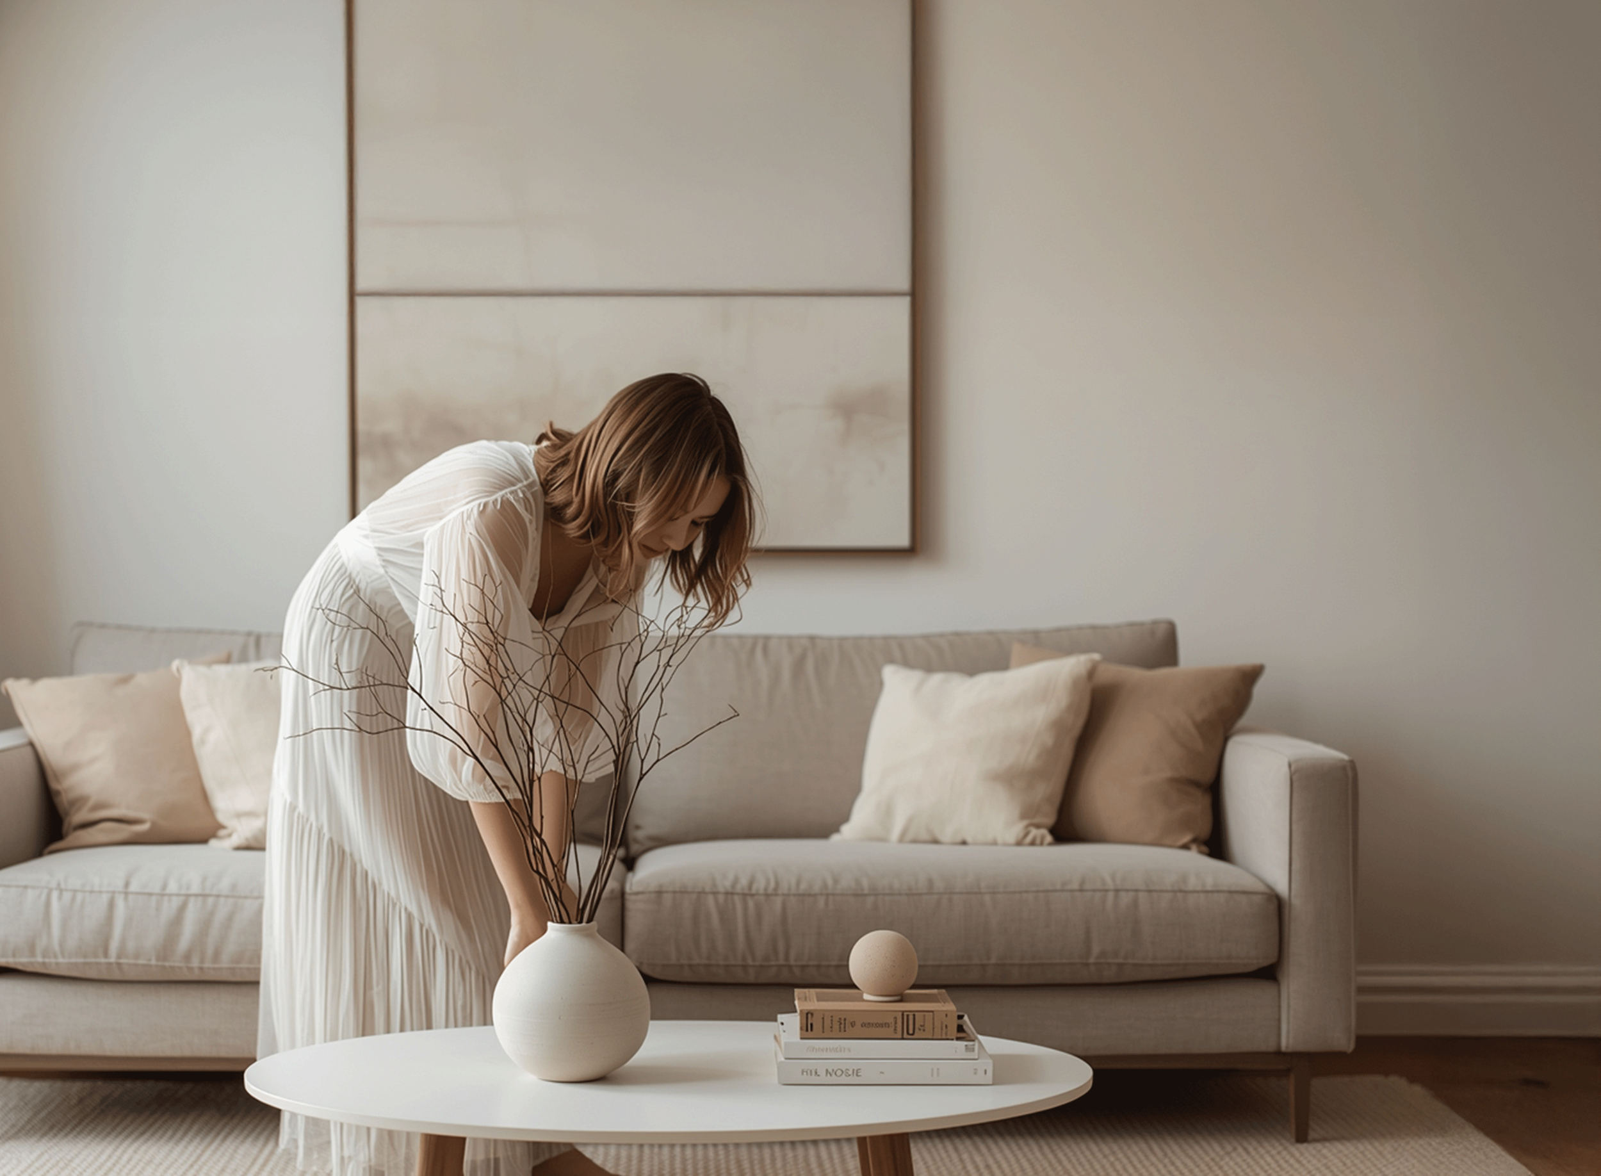
Most Comprehensive
3D ROOM DESIGN — $849 per room
YOU NEED A COMPLETE DESIGN PLAN—AND YOU WANT
TO SEE IT BEFORE YOU BRING IT TO LIFE.
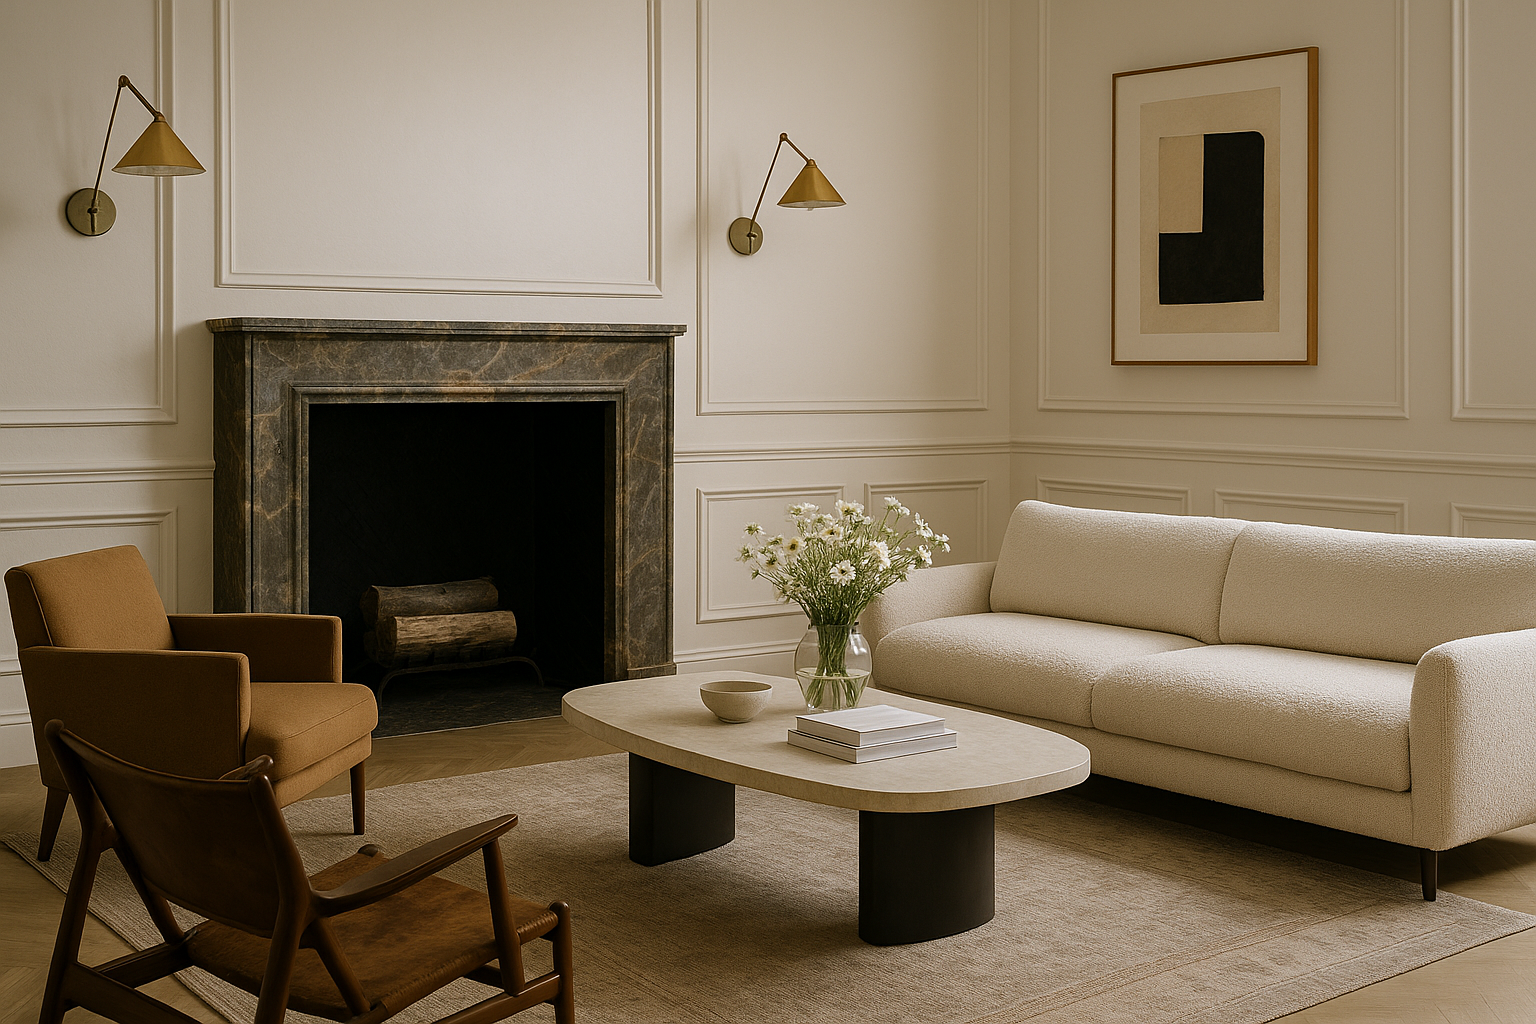
Choose 3D when you want to see exactly how your finished room will look before bringing it to life. You’ll get everything included in a complete Room Design, plus realistic renderings of your actual space with the furniture, décor, colors, and finishes selected for you. 3D also allows us to design conceptual custom details like built-ins, fireplace updates, wall molding, ceiling treatments, and other architectural elements.
-
1:1 Designer Collaboration
Work directly with a professional Homzie virtual designer throughout your project.A Plan Built Around Your Home
Share your photos, measurements, style inspiration, budget, and any existing pieces so we can design around your actual space and how you live.Your Complete Room Design Plan
A custom 3D design bringing together your furniture layout, furniture, rugs, lighting, décor and styling, paint colors, wallpaper, and finishes—with realistic renderings that show how your selections will look together in your actual space.Conceptual Custom Design Details
Your 3D design can also incorporate custom details like built-ins, fireplace updates, wall molding, ceiling treatments, and other architectural elements so you can visualize them as part of the finished room.10 Days to Refine Your Design Together
After receiving your initial design, you’ll have 10 days to review it, share feedback, and request adjustments. Your designer will work with you during this window to refine your design before it’s finalized.Your Final Shopping List + Placement Guidance
Once your design is finalized, you’ll receive direct shopping links with the sizing, color, and quantity details you need, plus guidance for putting everything in place. -
Start When You’re Ready
You have up to 12 months from the date of purchase to start your project, giving you flexibility to begin when the timing is right for you.What Starts Your Project
Your project officially begins once you submit your completed Project Questionnaire with the information your designer needs to get started. Your Project Questionnaire is sent to you upon booking your project.Typical Design Timeline
Most one-room projects take approximately 5 weeks from start to finish. If you’re designing multiple spaces at the same time, plan for approximately 8 weeks. Your project timeline includes your 10-day revision window.Your project is complete when you receive your finalized design plan and shopping links.
-
Conceptual Custom Design Details
Custom details like built-ins, fireplace updates, wall molding, ceiling treatments, and other architectural elements are conceptual in nature. When applicable, we’ll provide simple elevations that can be shared with your contractor to help communicate the design vision. Clients are responsible for hiring and working with a licensed contractor, builder, or other appropriate professional to determine exact specifications and implement these elements in their space.Specialty Selections
For cabinetry, appliances, doors, and windows, we’ll design with these elements in mind so they work with the overall vision for your space. Final product selections and specifications are made with your local contractor, builder, or appropriate professional rather than sourced through Homzie.Optional Bookshelf Styling
Have built-in or freestanding bookshelves that need styling? Add bookshelf styling to your project for $200 per wall of bookshelves.Designing Your Whole Home? Explore Full Home Transformation for a larger-scale project where you want multiple spaces designed together in 3D with one cohesive vision.
Purchases + Implementation
Your 3D Room Design package covers your professional design service. Furniture, décor, shipping, construction, installation, professional services, and other implementation expenses are not included.
“It was so easy to visualize exactly how our space would look, which helped us make decisions with confidence. I could see how every piece of furniture and décor would fit together, and the renderings were absolutely spot-on.”
— Caitlin
For Whole-Home Design
FULL HOME TRANSFORMATION — $7,490 up to 10 rooms
You want your whole home designed with one cohesive vision.
Choose Full Home Transformation for a new home, new build, or larger-scale project where you want multiple spaces designed together from the start. We’ll create fully custom 3D designs for up to 10 rooms, connecting the furniture, décor, colors, finishes, and custom design details throughout your home so every space feels intentional and cohesive.
-
1:1 Designer Collaboration
Work directly with a professional Homzie virtual designer throughout your project.A Plan Built Around Your Home
Share your photos, measurements, style inspiration, budget, and any existing pieces so we can design around your actual space and how you live.Complete 3D Designs for Up to 10 Rooms
Receive fully custom 3D designs for up to 10 rooms, including furniture layouts, furniture, rugs, lighting, décor, paint colors, wallpaper, and finishes—all designed to create one cohesive vision throughout your home.Conceptual Custom Design Details
Your 3D designs can also incorporate custom details like built-ins, fireplace updates, wall molding, ceiling treatments, etc so you can visualize them as part of your home design.10 Days to Refine Your Designs Together
After receiving your initial designs, you’ll have 10 days to review them, share feedback, and request adjustments. Your designer will work with you during this window to refine your designs before they’re finalized.Your Final Shopping Lists + Placement Guidance
Once your designs are finalized, you’ll receive direct shopping links with the sizing, color, and quantity details you need, plus guidance for putting each space in place. -
Designed Around Your Timeline
Full Home Transformation is typically completed in phases over the course of up to 12 months from purchase. Phases can be scheduled back-to-back or spaced around construction, moves, and life. If designing your entire home at once makes more sense, we can accommodate that too.How Phases Work
We typically design up to 5 rooms at a time in a single phase. Our team can help you decide which spaces to tackle together and how to prioritize them, while keeping one cohesive vision for your entire home.What Starts Each Phase
A phase officially begins once you submit your completed Project Questionnaire with the information your designer needs to get started.Typical Design Timeline
When a phase includes multiple rooms, you can expect approximately an 8-week turnaround from start to finish, including your 10-day revision window. Once the designs are finalized, you’ll receive your final design plans and shopping links for the spaces in that phase. -
Conceptual Custom Design Details
Custom details like built-ins, fireplace updates, wall molding, ceiling treatments, and other architectural elements are conceptual in nature. When applicable, we’ll provide simple elevations that can be shared with your contractor to help communicate the design vision. Clients are responsible for hiring and working with a licensed contractor, builder, or other appropriate professional to determine exact specifications and implement these elements in their home.Specialty Selections
For cabinetry, appliances, doors, and windows, we’ll design with these elements in mind so they work with the overall vision for your home. Final product selections and specifications are made with your local contractor, builder, or appropriate professional rather than sourced through Homzie.Optional Bookshelf Styling
Have built-in or freestanding bookshelves that need styling? Add bookshelf styling to your project for $200 per wall of bookshelves.Purchases + Implementation
Your Full Home Transformation package covers your professional design service. Furniture, décor, shipping, construction, installation, professional services, and other implementation expenses are not included. -
If you’d like to connect with us before getting started, submit a quick inquiry and we’ll help you determine if this service is the right fit for your home.
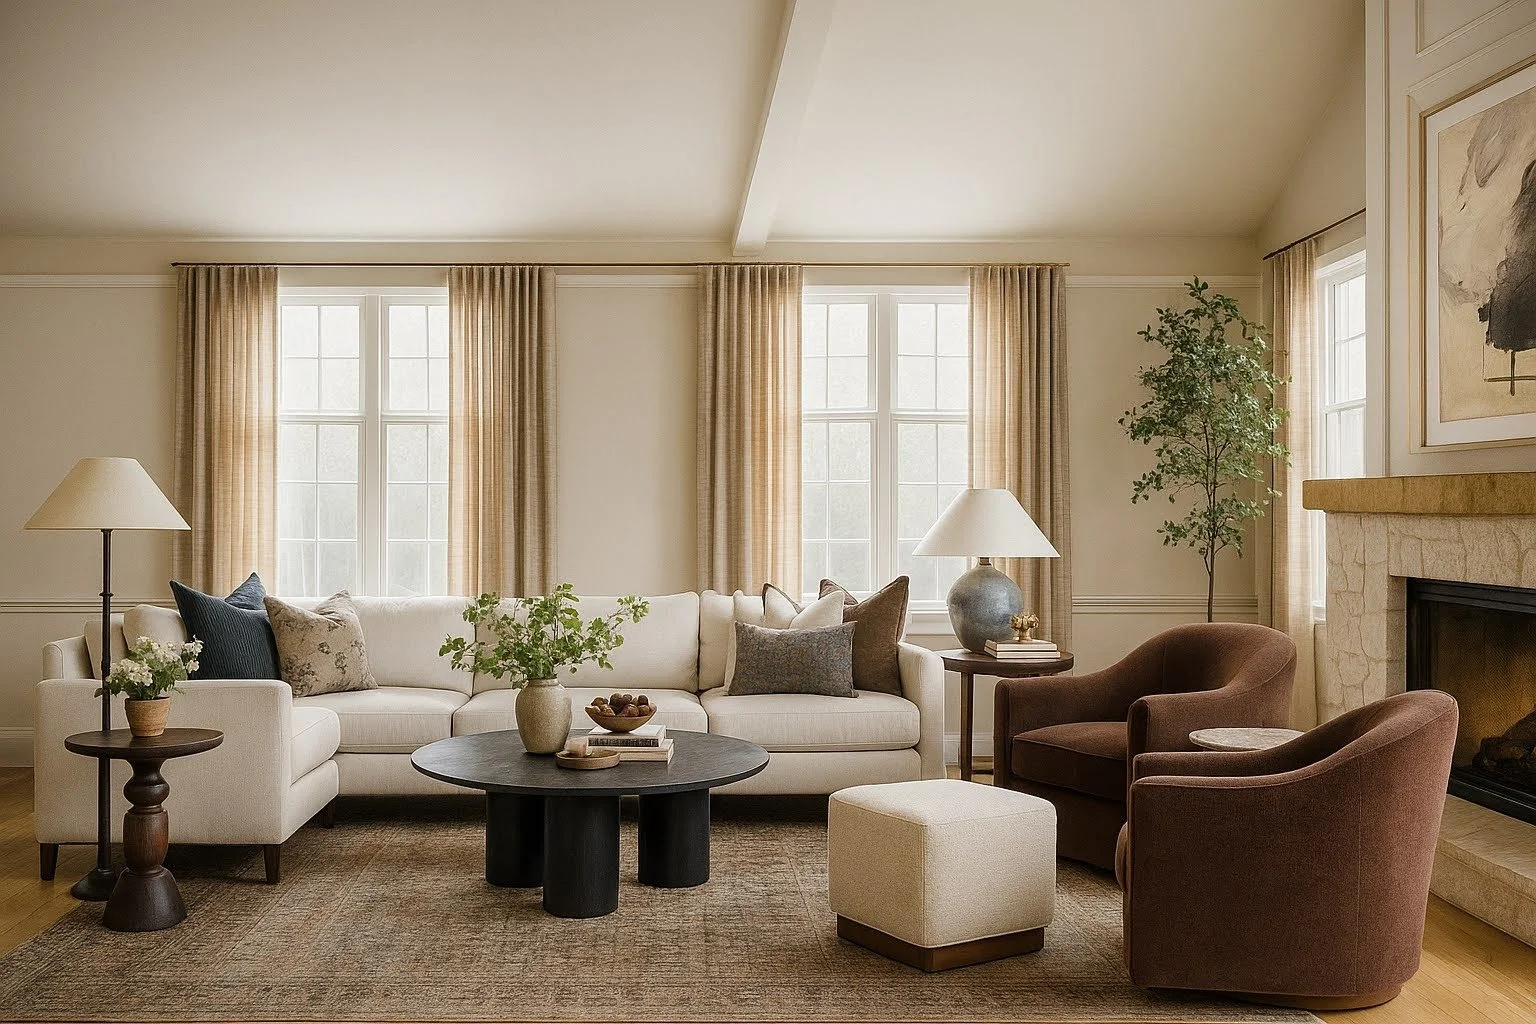
“We loved using Homzie to decorate our new home! It saved us so much time and gave us peace of mind knowing all the rooms would look cohesive. We’ve received so many compliments, and we’re proud of how our spaces look. It’s a wonderful feeling!
— Julie
“The entire process was easy, organized, and enjoyable from start to finish. The design board, shopping links, and installation guidance made everything simple to execute—and I ordered everything immediately!”
— Holly
What Happens After You Book Your Project?
-
Complete your Project Questionnaire and share photos and measurements so we can understand your space, style, budget, and goals—and how you want your home to look, feel, and function.
-
Kick things off with a Zoom call to align on your vision and goals. From there, you’ll work directly with your designer through our online platform as they guide your project from start to finish.
-
Your designer will bring everything together into a complete vision for your space, thoughtfully considering how each selection works with your home, your style, and the way you live.
-
Share your feedback and collaborate with your designer during your revision window. Together, you’ll refine the details until your design feels right for you.
-
Once your design is finalized, you’ll receive direct shopping links along with clear placement and styling guidance so you can confidently bring your space to life at your own pace.
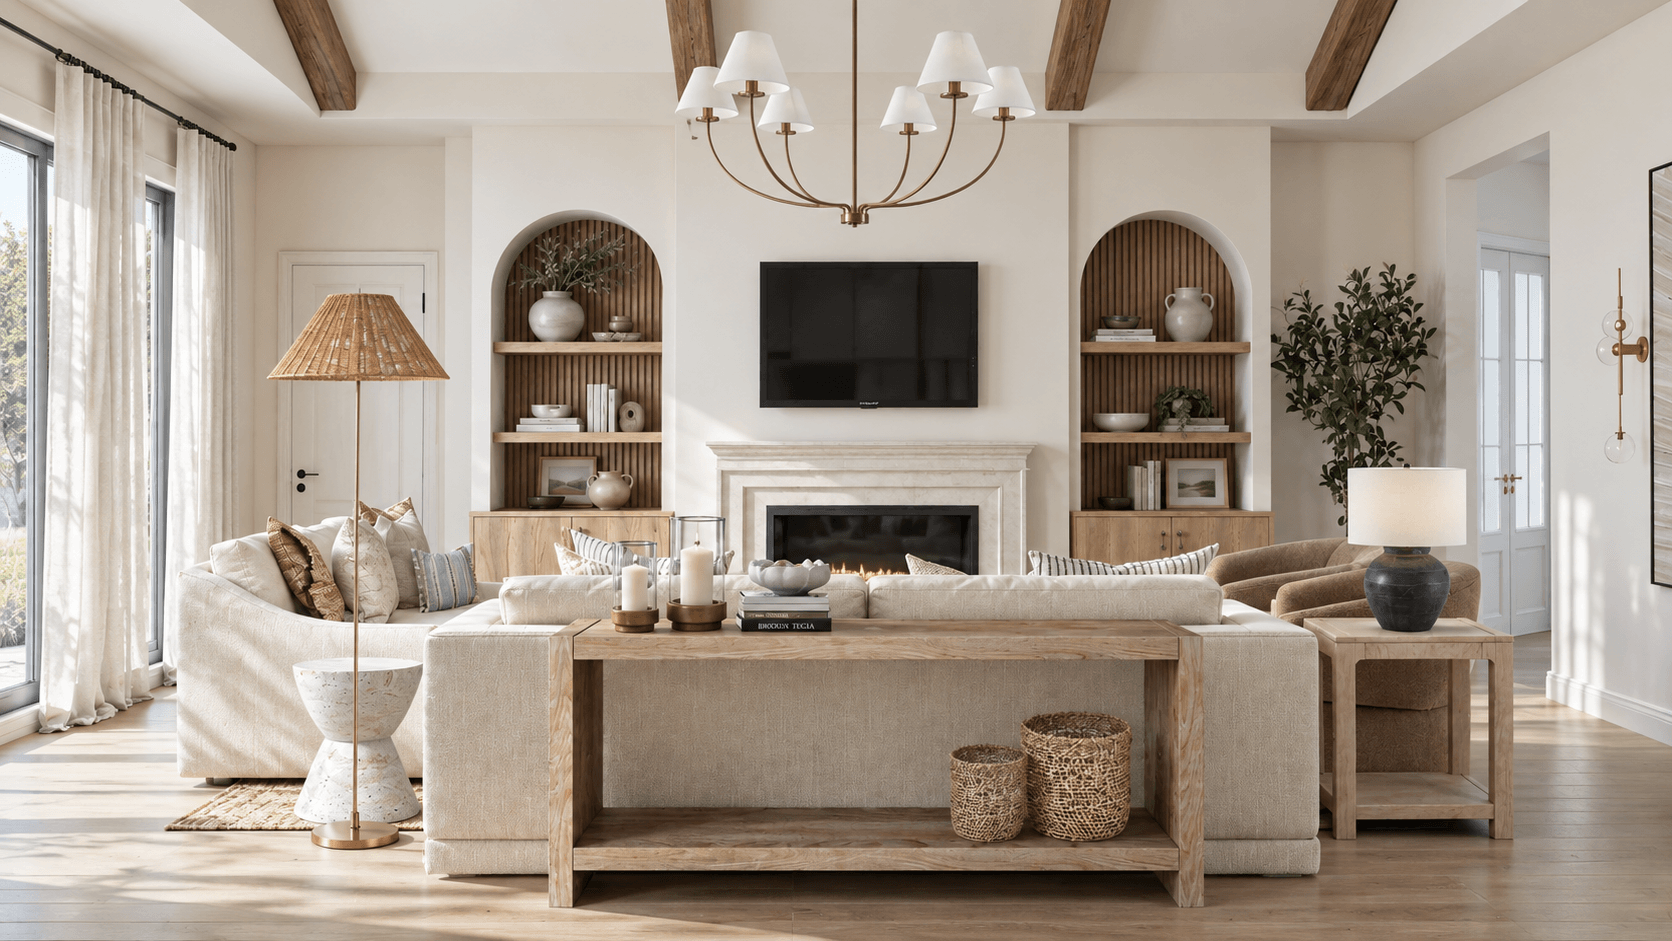
Designed for real homes. Loved by the people who live in them.


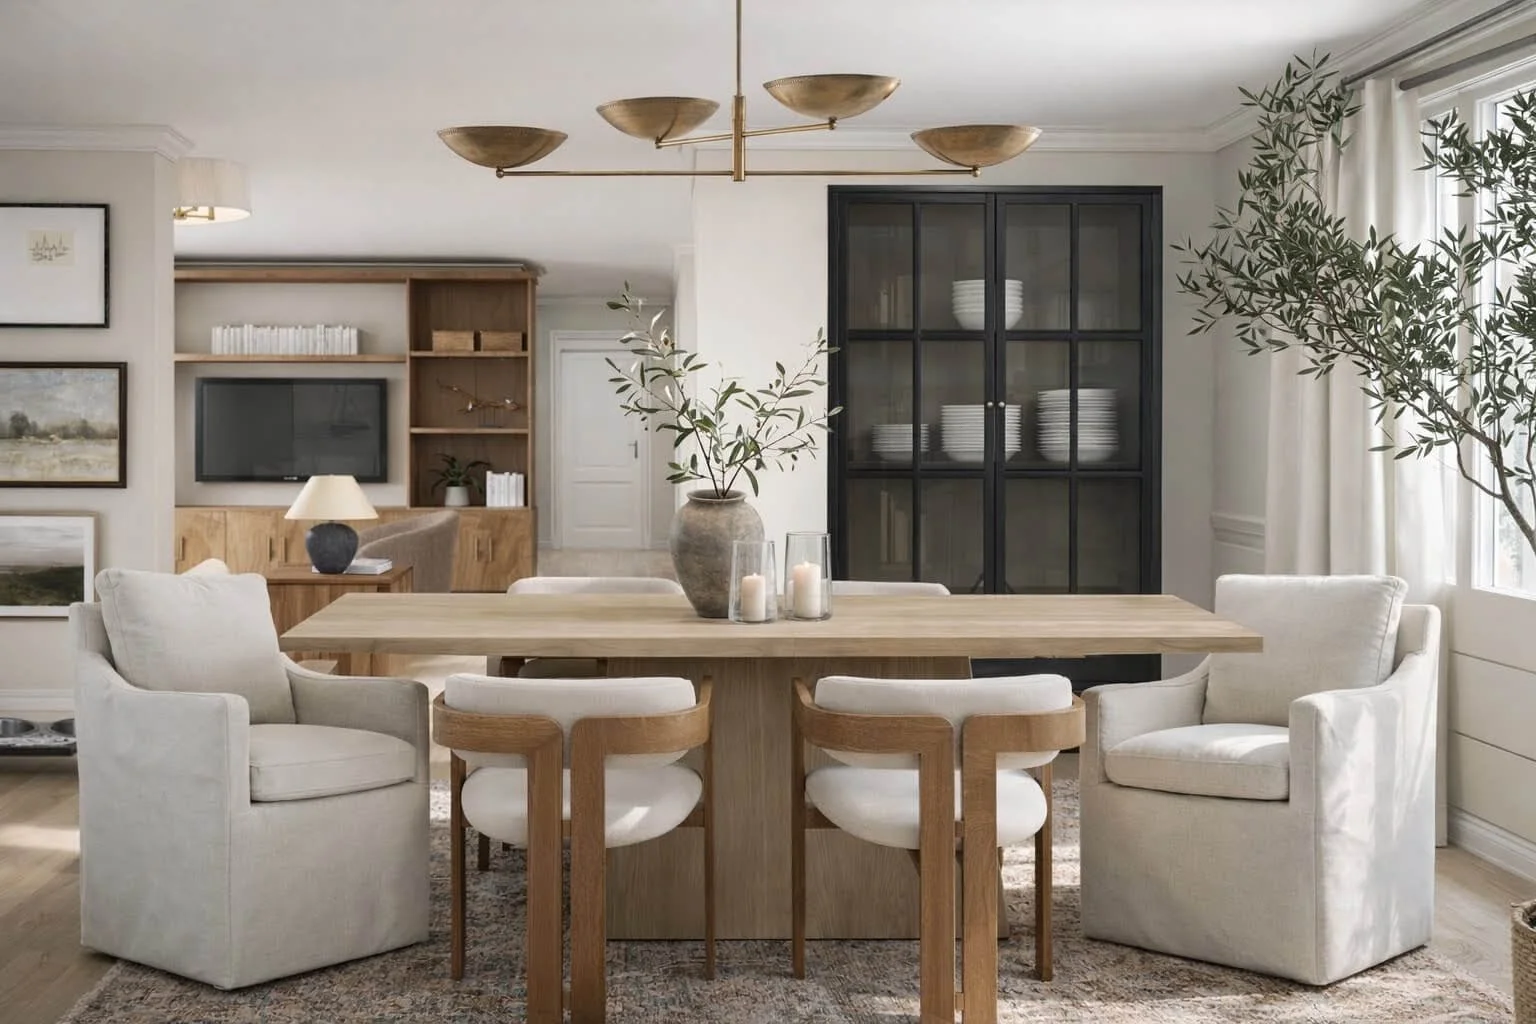
“I struggle with decorating and selecting furniture and have made some very costly mistakes over the years. Homzie took all that struggle away from me, and I am so grateful for that!”
— Kristi
Your feedback is part of the design process.
When you receive your initial design, you’ll have a 10-day collaborative revision window to share your feedback and work with your designer to refine the details. Whether you’d like to swap a selection, adjust a color, or fine-tune something that doesn’t feel quite right, your designer will continue to share new options and make thoughtful adjustments to the design direction so you can move forward feeling confident in your final plan.
Frequently Asked Questions
-
We’ll thoughtfully match you with a Homzie designer based on your style and project needs. Every designer on our team is a certified interior designer with years of professional experience and is trained in the Homzie virtual design process.
Worried your designer won’t get your style? That’s exactly what your Project Questionnaire and kickoff call are designed for. Your designer will get to know what you love, what you don’t, and how you want your home to feel—then design around your taste and your life.
-
Absolutely! We love designing around pieces you love, or already have your eye on and we’re happy to incorporate them into your design whenever possible.
-
Your project includes a 10-day revision window with unlimited revisions throughout that time. During those 10 days, you’ll share feedback with your designer, review new options, and continue refining selections together until your design feels aligned with your style, your home, and the way you live.
We ask for timely feedback throughout the revision window so there’s plenty of opportunity to make adjustments and keep your project moving. If additional design time is needed beyond the 10-day window, we can accommodate that at our hourly design rate.
-
Absolutely! You can mix and match Room Styling, 2D, and 3D Room Design packages based on what each space needs. When you purchase 3 or more room packages at the same time, our multi-room discount will automatically apply. You can work on your rooms together or break them into phases anytime within the 12 months following your purchase.
For a larger-scale or whole-home project where you want your spaces designed together in 3D with one cohesive vision, Full Home Transformation may be the better fit.
-
For package purposes, each functional area counts as its own room, even when there aren’t walls separating the spaces. For example, an open kitchen, dining area, and living room would require three room packages. You can mix and match Room Styling, 2D, and 3D packages based on what each area needs, and your designer will make sure the connected spaces feel cohesive.
The same applies to open basements and other multi-use spaces. A living area, play area, game room, home gym, or kitchenette would each be considered its own functional area.
Have a space that doesn’t fit neatly into these examples? Send us a few details about your project below and we’ll be happy to help you determine what you need.
-
We source from a wide range of trusted online retailers to fit different styles and budgets, including brands like McGee & Co., Serena & Lily, and Arhaus; Pottery Barn, West Elm, and Crate & Barrel; and Wayfair, Target, and Amazon—along with other unique retailers we love.
Our sourcing focuses on reliable, readily available pieces you can purchase directly online from anywhere in the U.S., rather than trade-only, antique, thrifted, or hyper-local finds. That way, when you’re ready to bring your design to life, you can easily shop the exact pieces your designer selected.
-
Your Homzie design can serve as a clear visual guide for your contractor or builder. For 3D Room Design and Full Home Transformation projects, we can incorporate conceptual custom details like built-ins, fireplace updates, wall molding, ceiling treatments, and other architectural elements into your design. When applicable, we’ll also provide simple elevations that you can share with your contractor to help communicate the design vision.
Your Homzie designer will not communicate or coordinate directly with your contractor or builder. Your contractor or builder will ultimately determine what’s feasible in your space, finalize construction details and specifications, and bring the design vision to life.
-
Once your design is finalized, you’ll receive a clickable shopping list with direct links to every item selected for your space, along with sizing details and placement guidance. You can purchase everything at once, shop at your own pace, or simply use your design as a guide.
Prefer to shop locally, wait for a sale, or find a similar piece through Facebook Marketplace? Go for it! Your design gives you the direction, sizing, and overall vision to make those decisions with confidence while keeping your space cohesive.
Have a question about your project?
Have a unique space or a question before getting started? Tell us about your project, and our team will help point you in the right direction.
Ready to spend less time figuring out your home—and more time enjoying it?
No more stress or second-guessing. Get a personalized design plan that brings your space together with clarity and confidence, so your home feels cohesive, intentional, and truly yours.